← Back to all work
Architecture / Residential Concept — 2021 · Accra, Ghana

White House

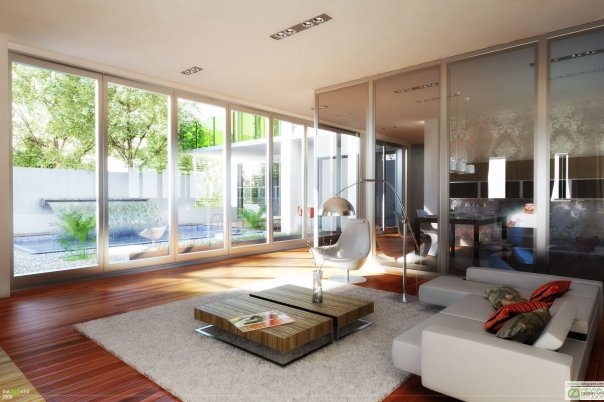
White House living room: a white sectional with rust and olive cushions on a pale shag rug, two stacked timber coffee tables and an arched chrome floor lamp, full-height sliding glazing onto a pool and planted courtyard at the left and a mirrored wall returning the room at the right

Monolithic white residential concept emphasizing geometric massing, deep solar reveals, and shaded terraces.

White House is an architectural study in pure planar composition, sculpted voids, and tropical daylight moderation. Crisp white stucco surfaces reflect solar heat while framing deliberate views of surrounding greenery.

Architectural design concept and visualization by RDVS Studios, exploring sustainable passive cooling through deep verandas and cantilevered roof overhangs.

Start a conversation about your next project

Prefer to talk it through? Call 050 562 4184 or message the same number on WhatsApp.

design . visualize . make